
Press & Media Library
A curated collection of high-resolution images available for press, journalists, and media publications. Select a category below to view and download specific assets.
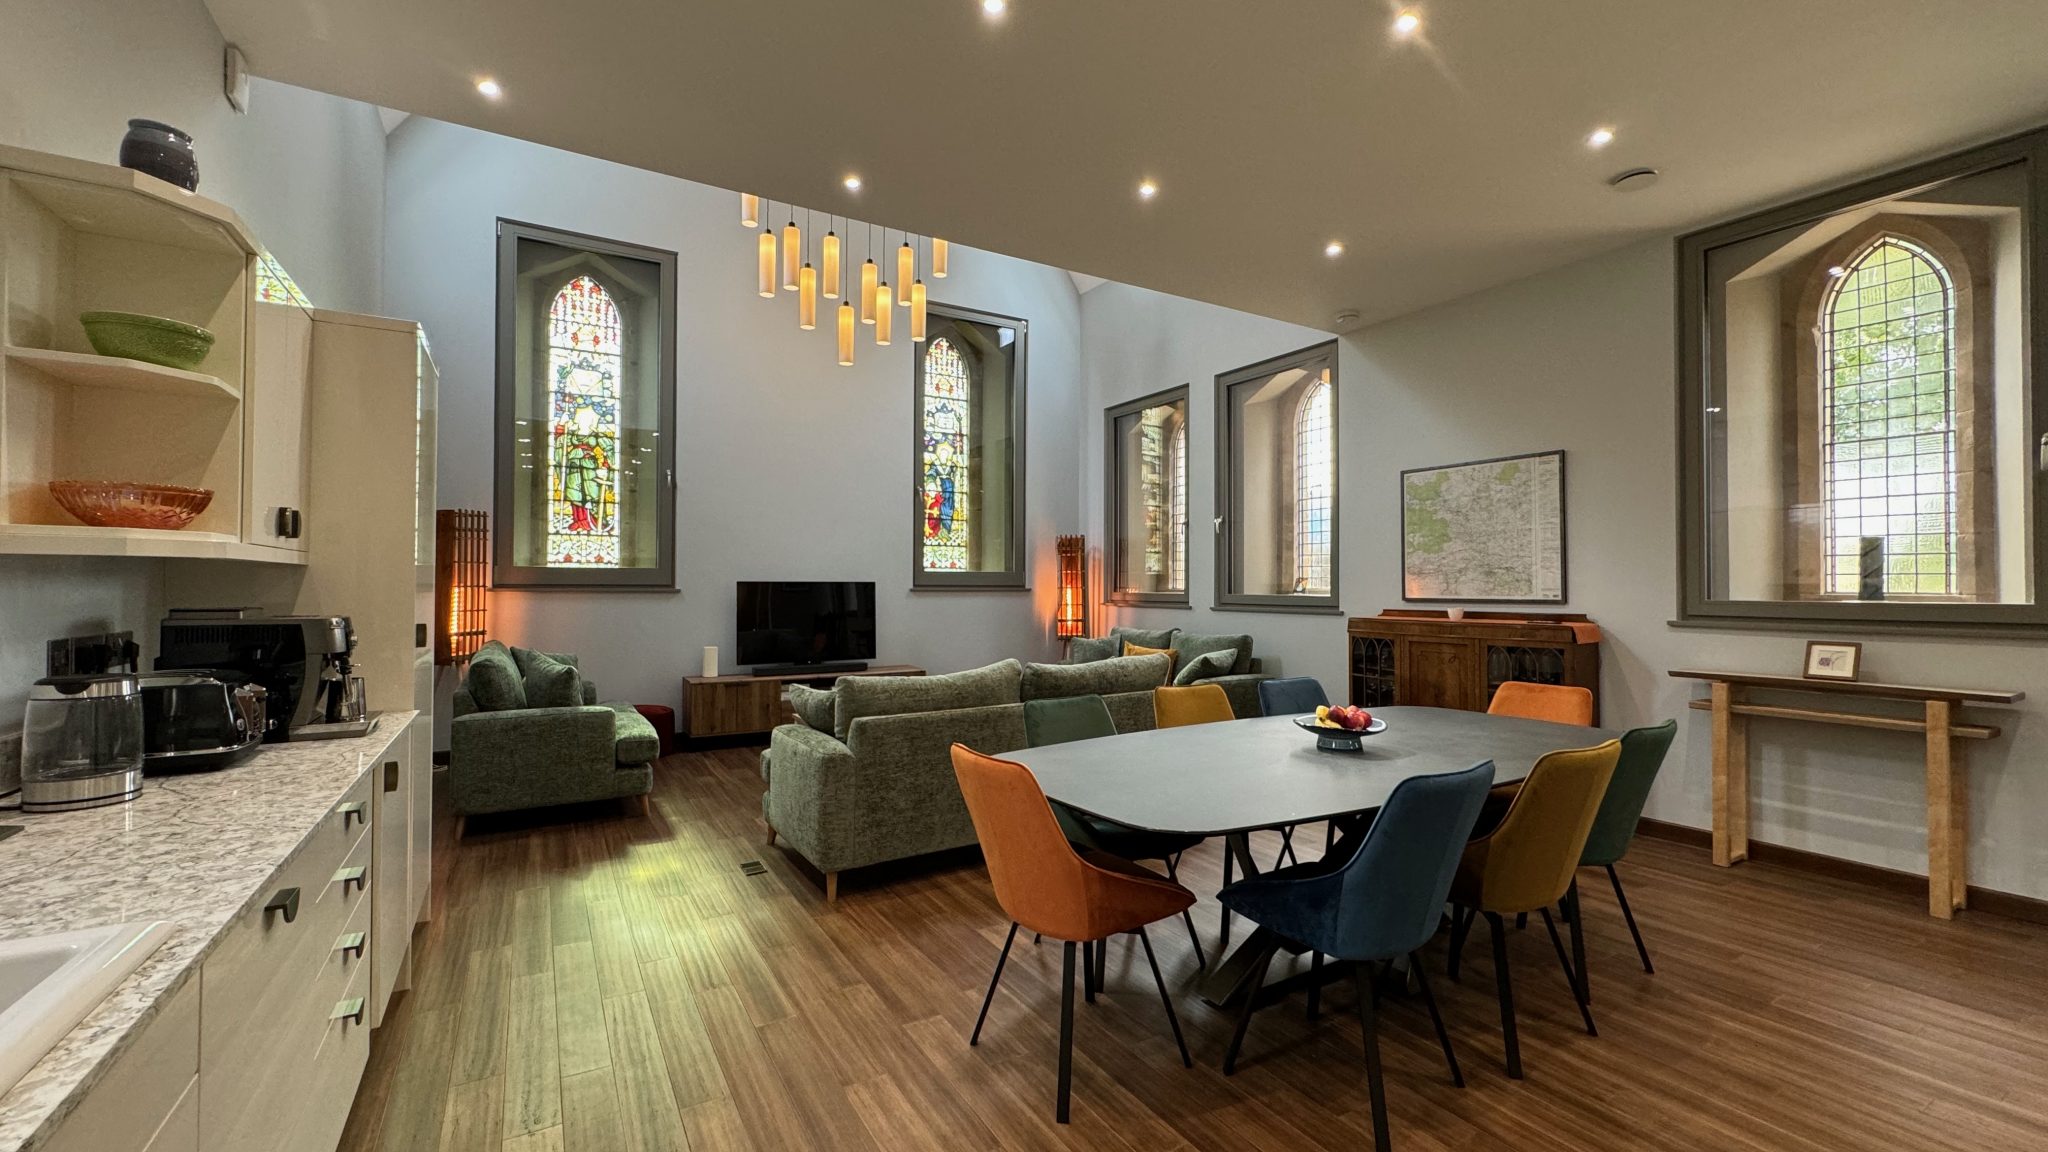
Main Living Space
A dramatic, open-plan central hall retaining the full original 10-metre (33-foot) double-height ceiling under a steeply pitched roof. Unified with the kitchen/dining areas by warm bamboo wood flooring.
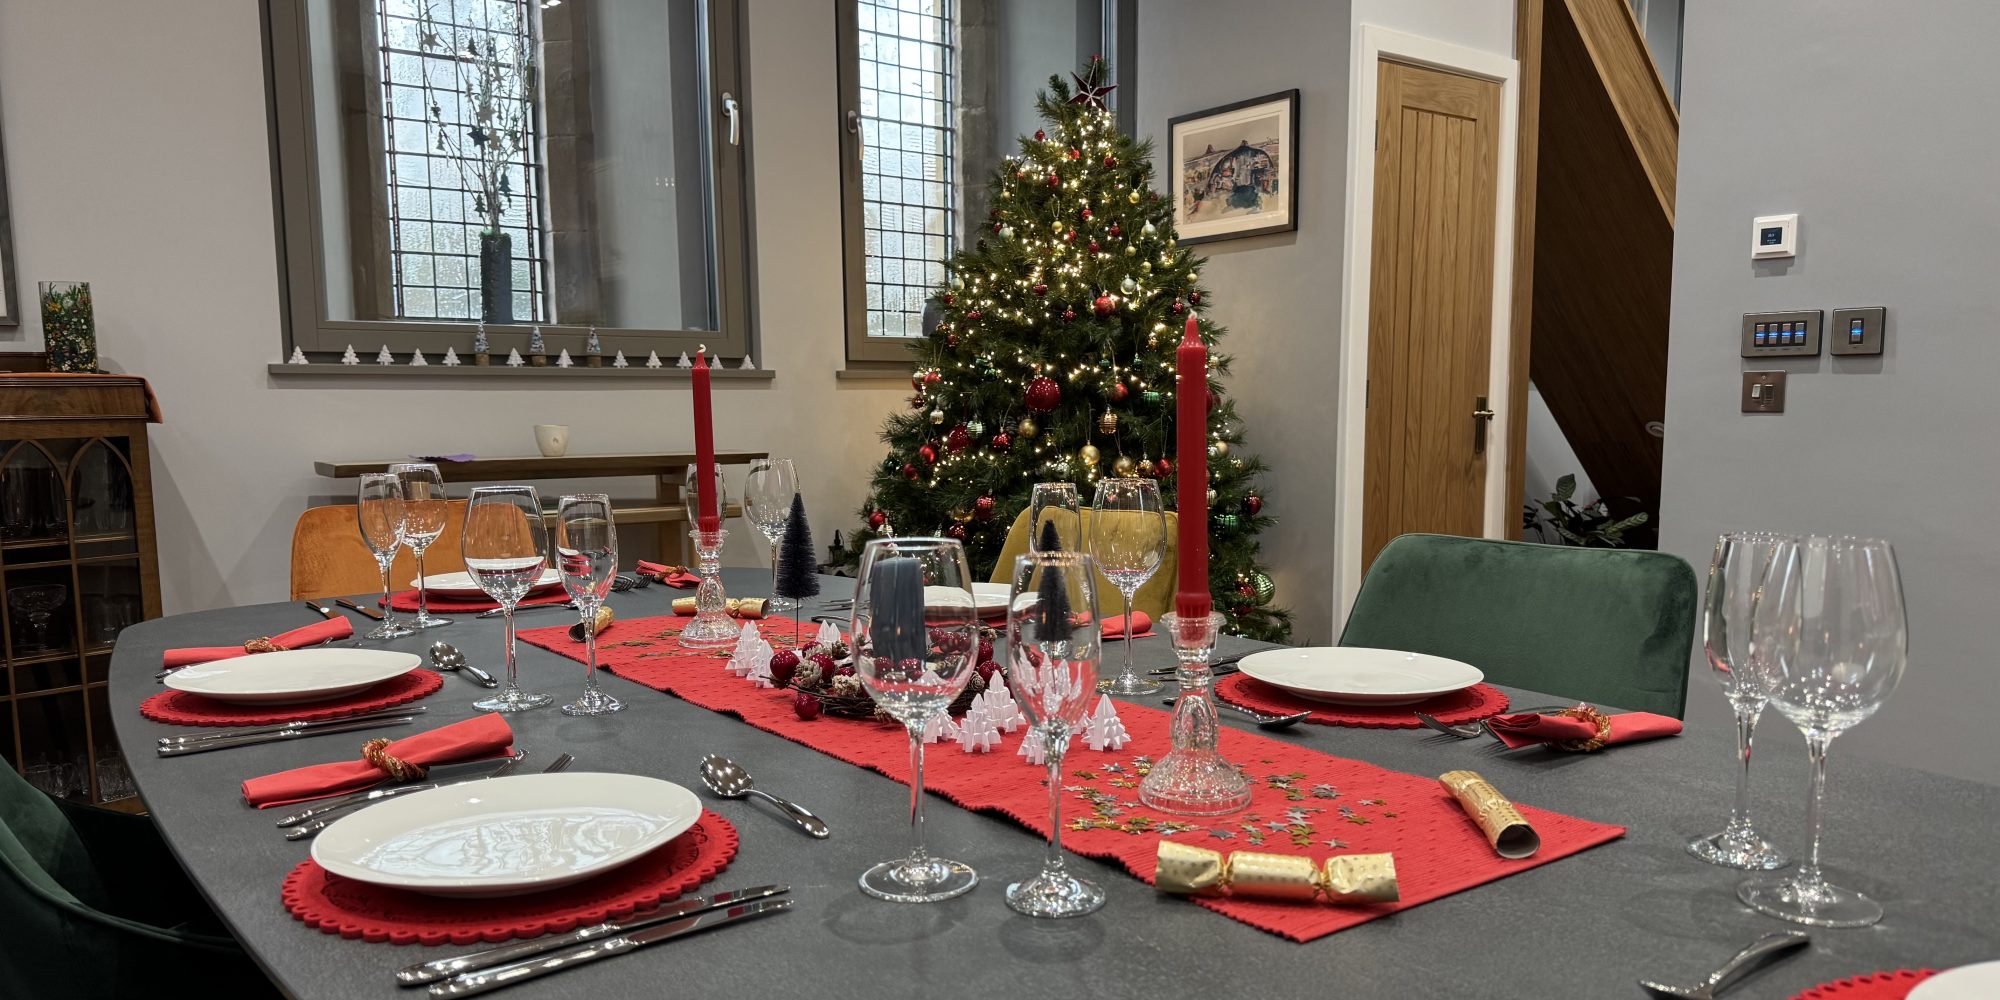
Kitchen & Dining Space
Part of the open-plan ground floor, seamlessly flowing into the living area while maintaining distinct culinary and dining zones. Craftsman-built alabaster units topped with expansive quartz worktops.
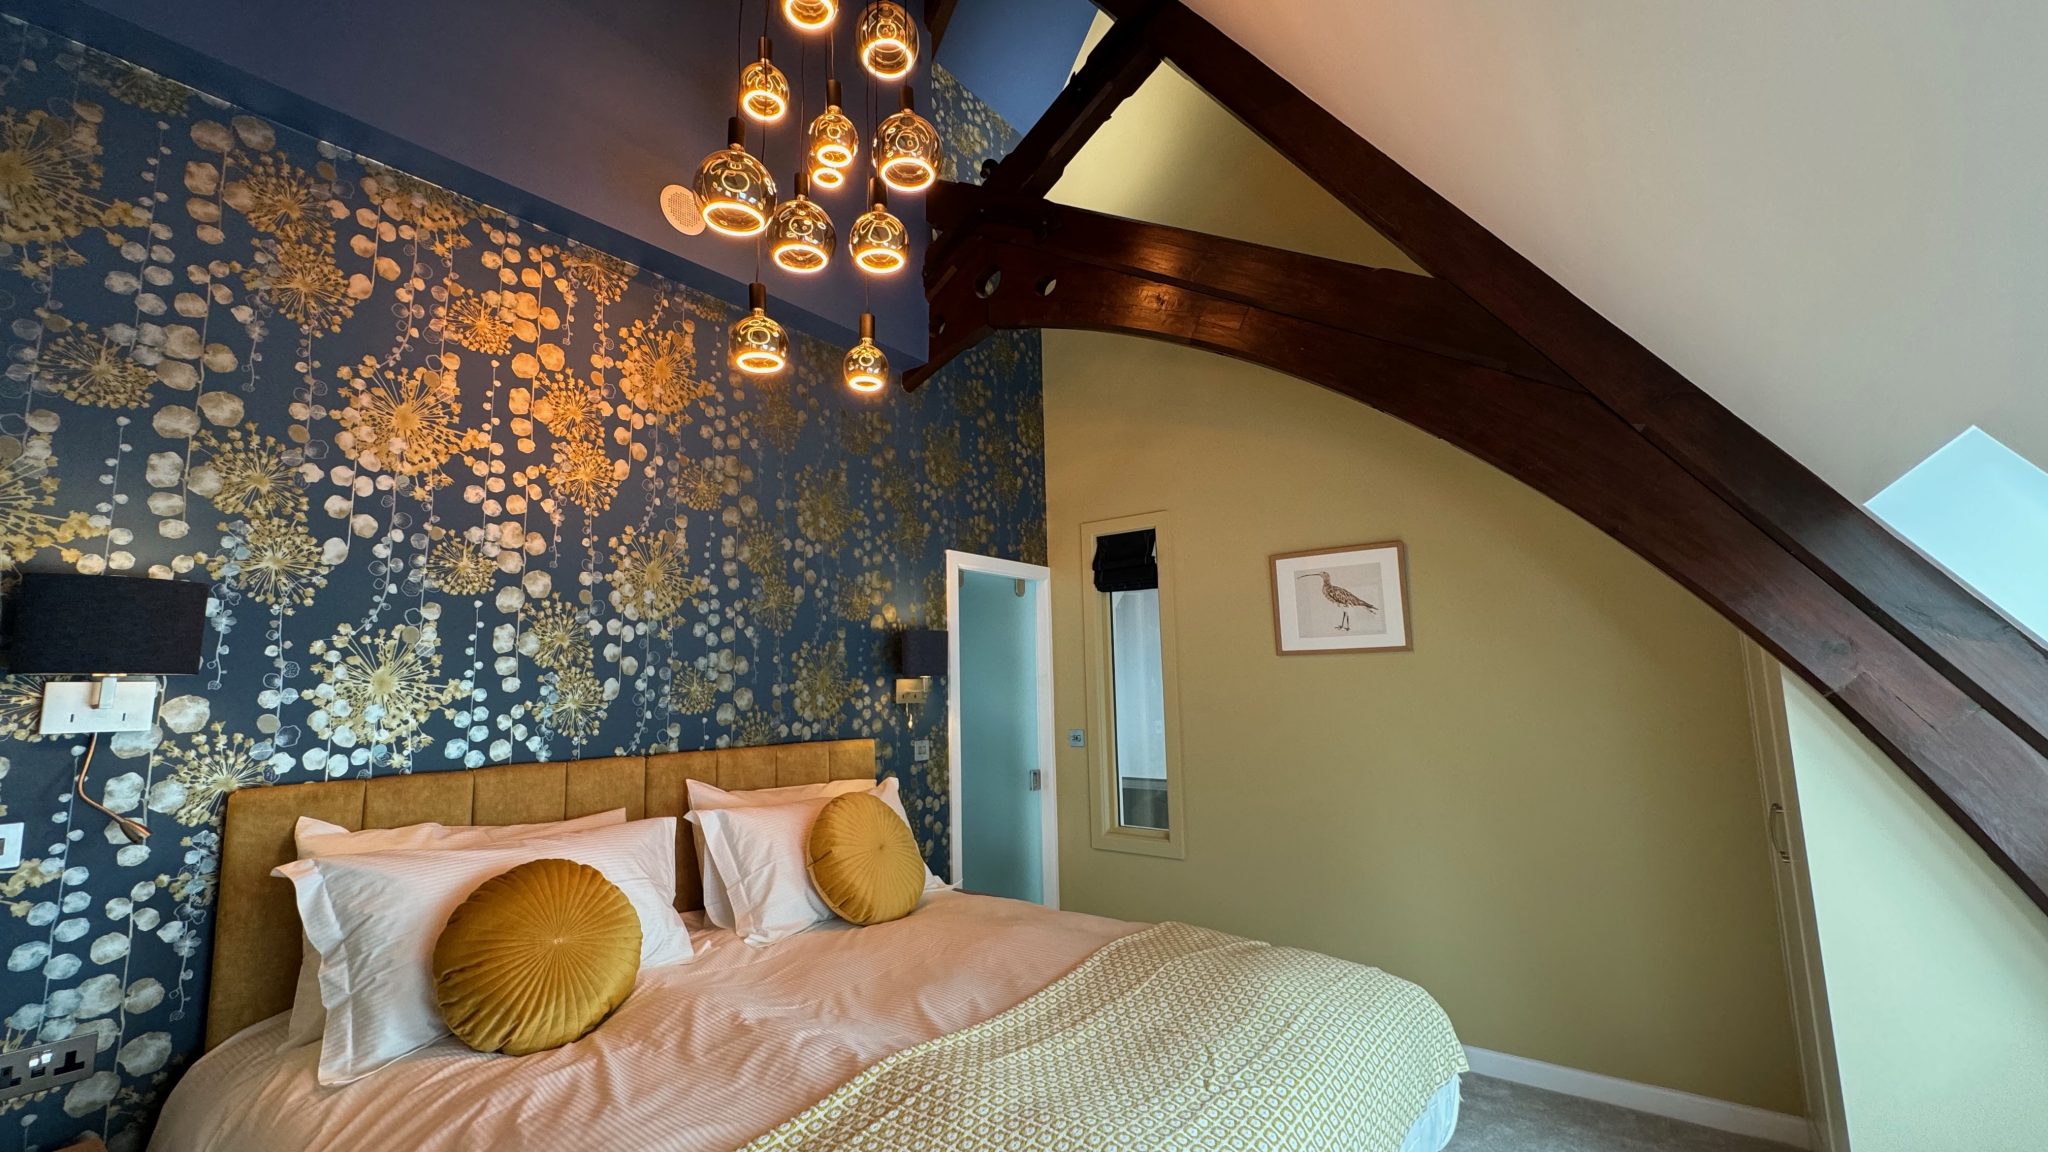
Bedroom & Bathroom 1
Spacious master suite decorated in a refined blue and gold color scheme, with a soaring ceiling extending to the full apex of the original roof structure.
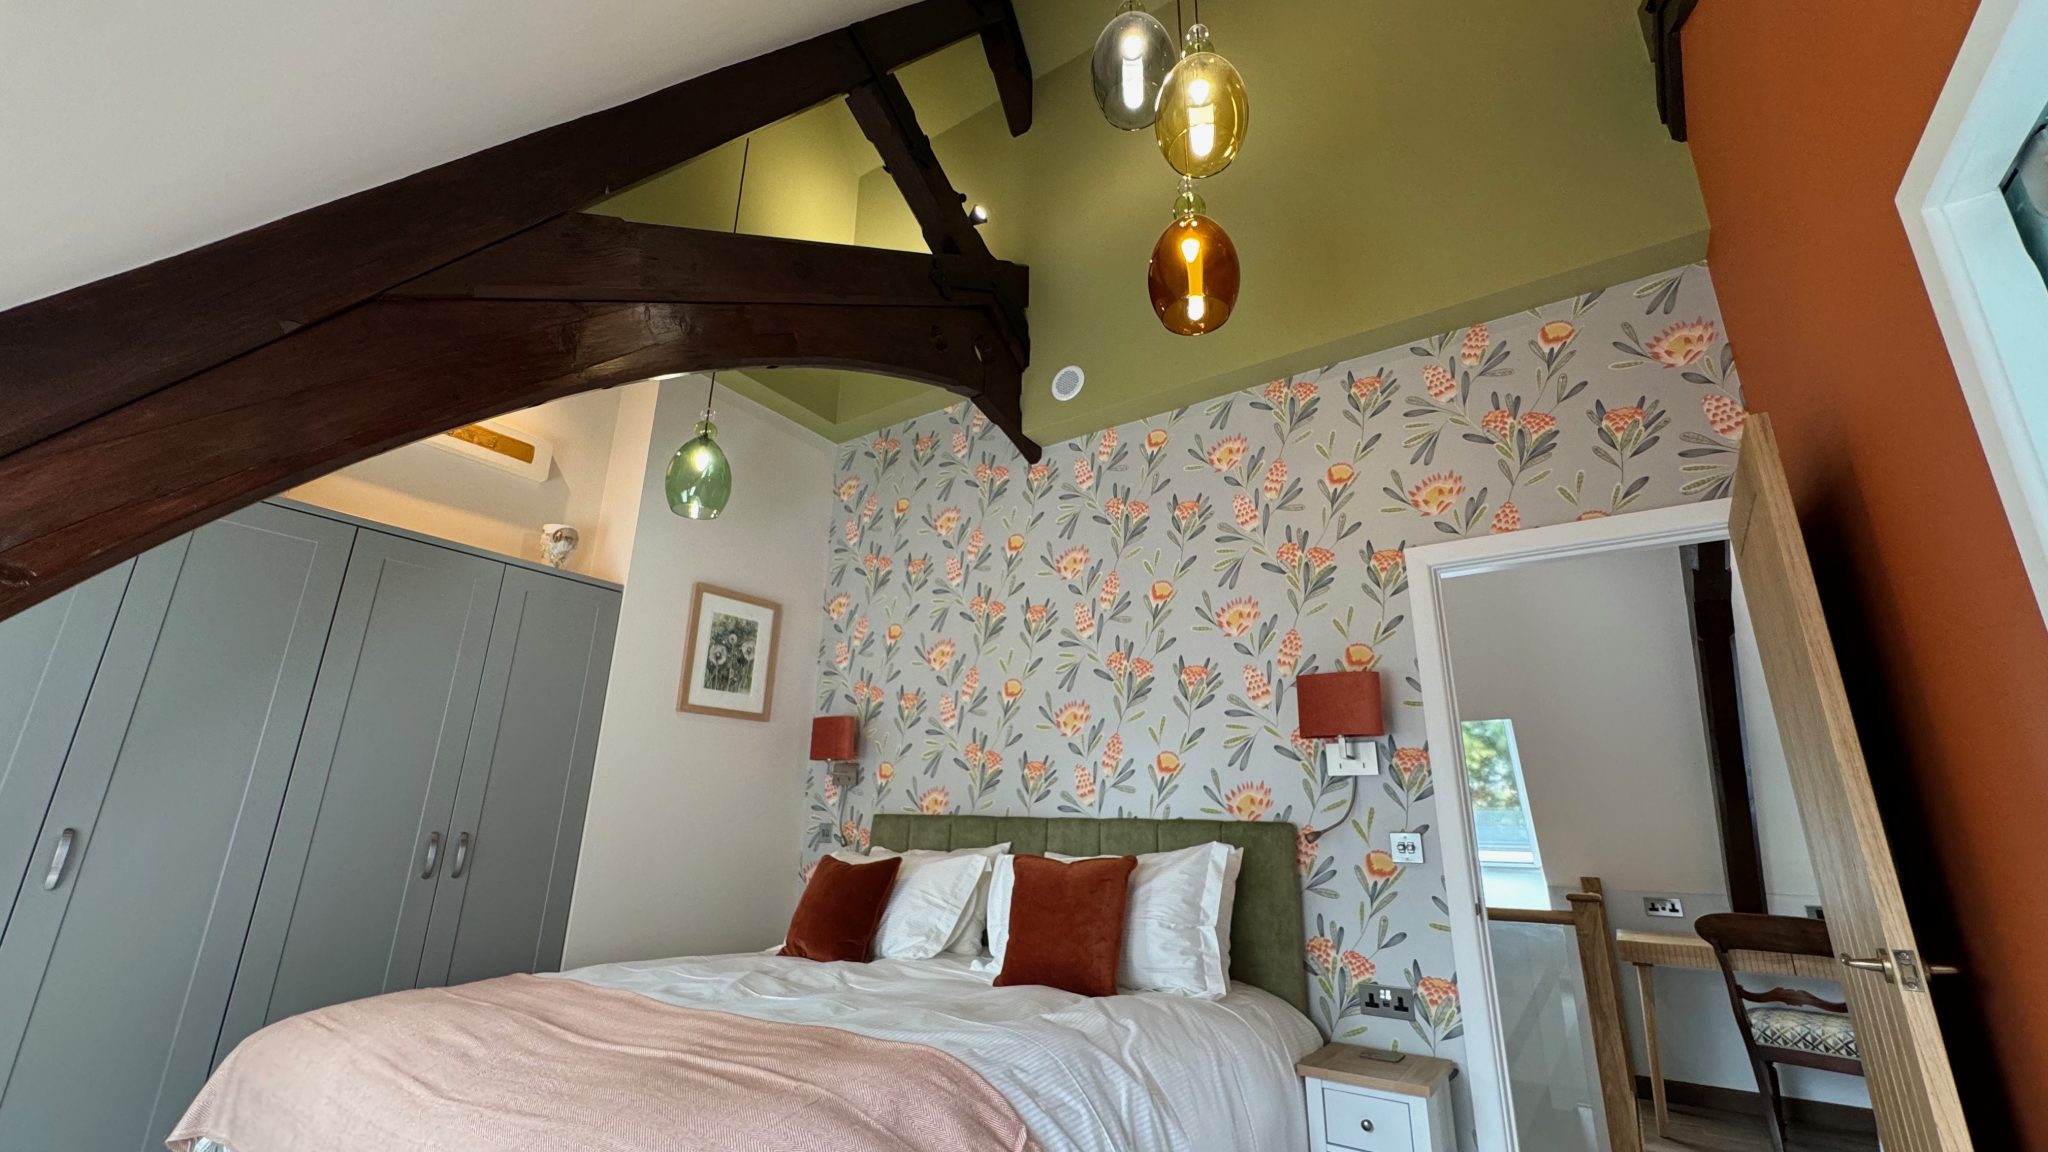
Bedroom & Bathroom 2
First-floor bedroom featuring a soft green and orange interior color palette and a full-height vaulted ceiling reaching the apex of the roof, accented with custom hand-blown glass pendant lights.
Bedroom & Bathroom 3
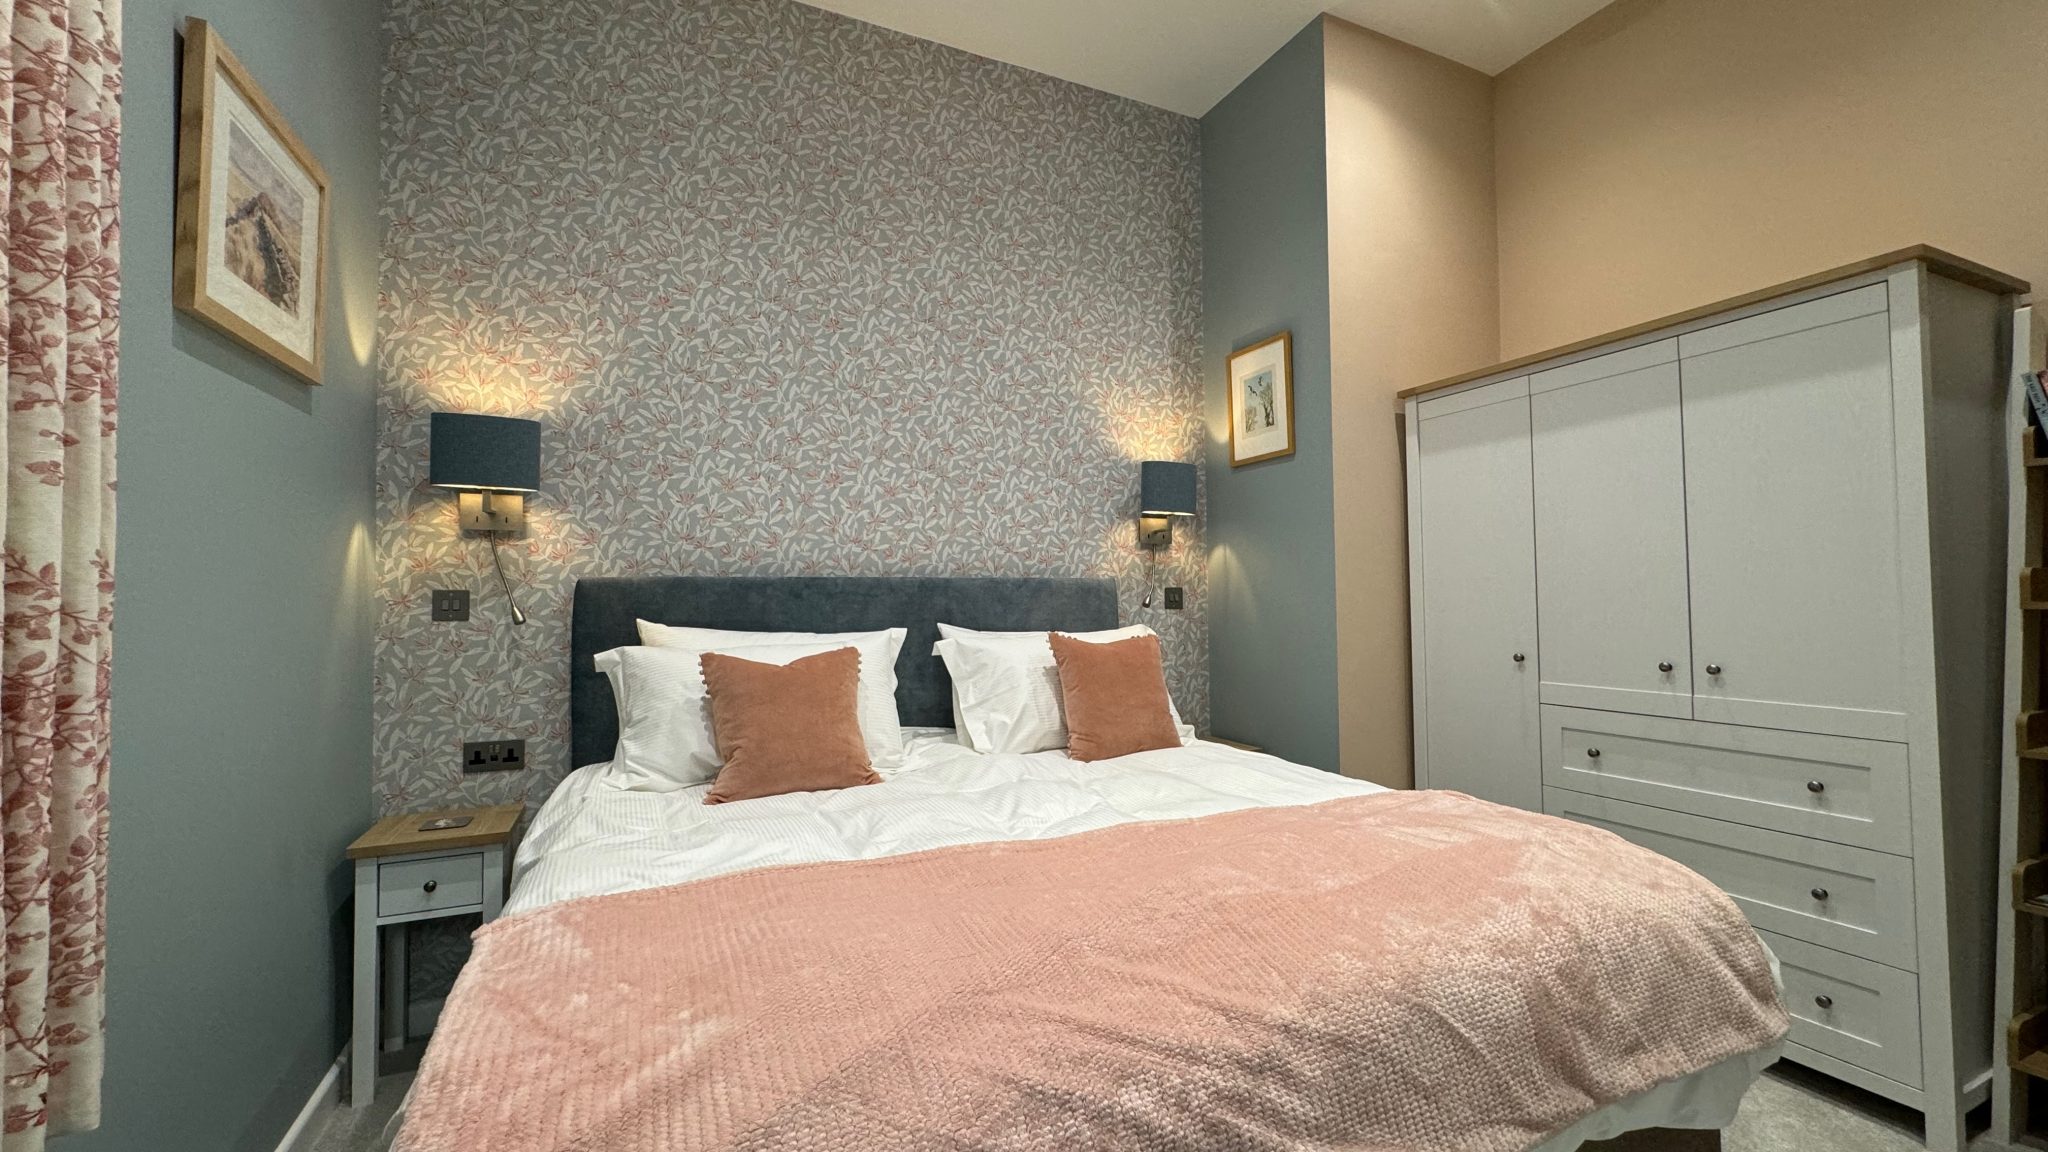
Ground-floor bedroom conveniently situated off the main entrance hall, decorated in soft dusky pink and blue tones.
Gallery & Study Nook
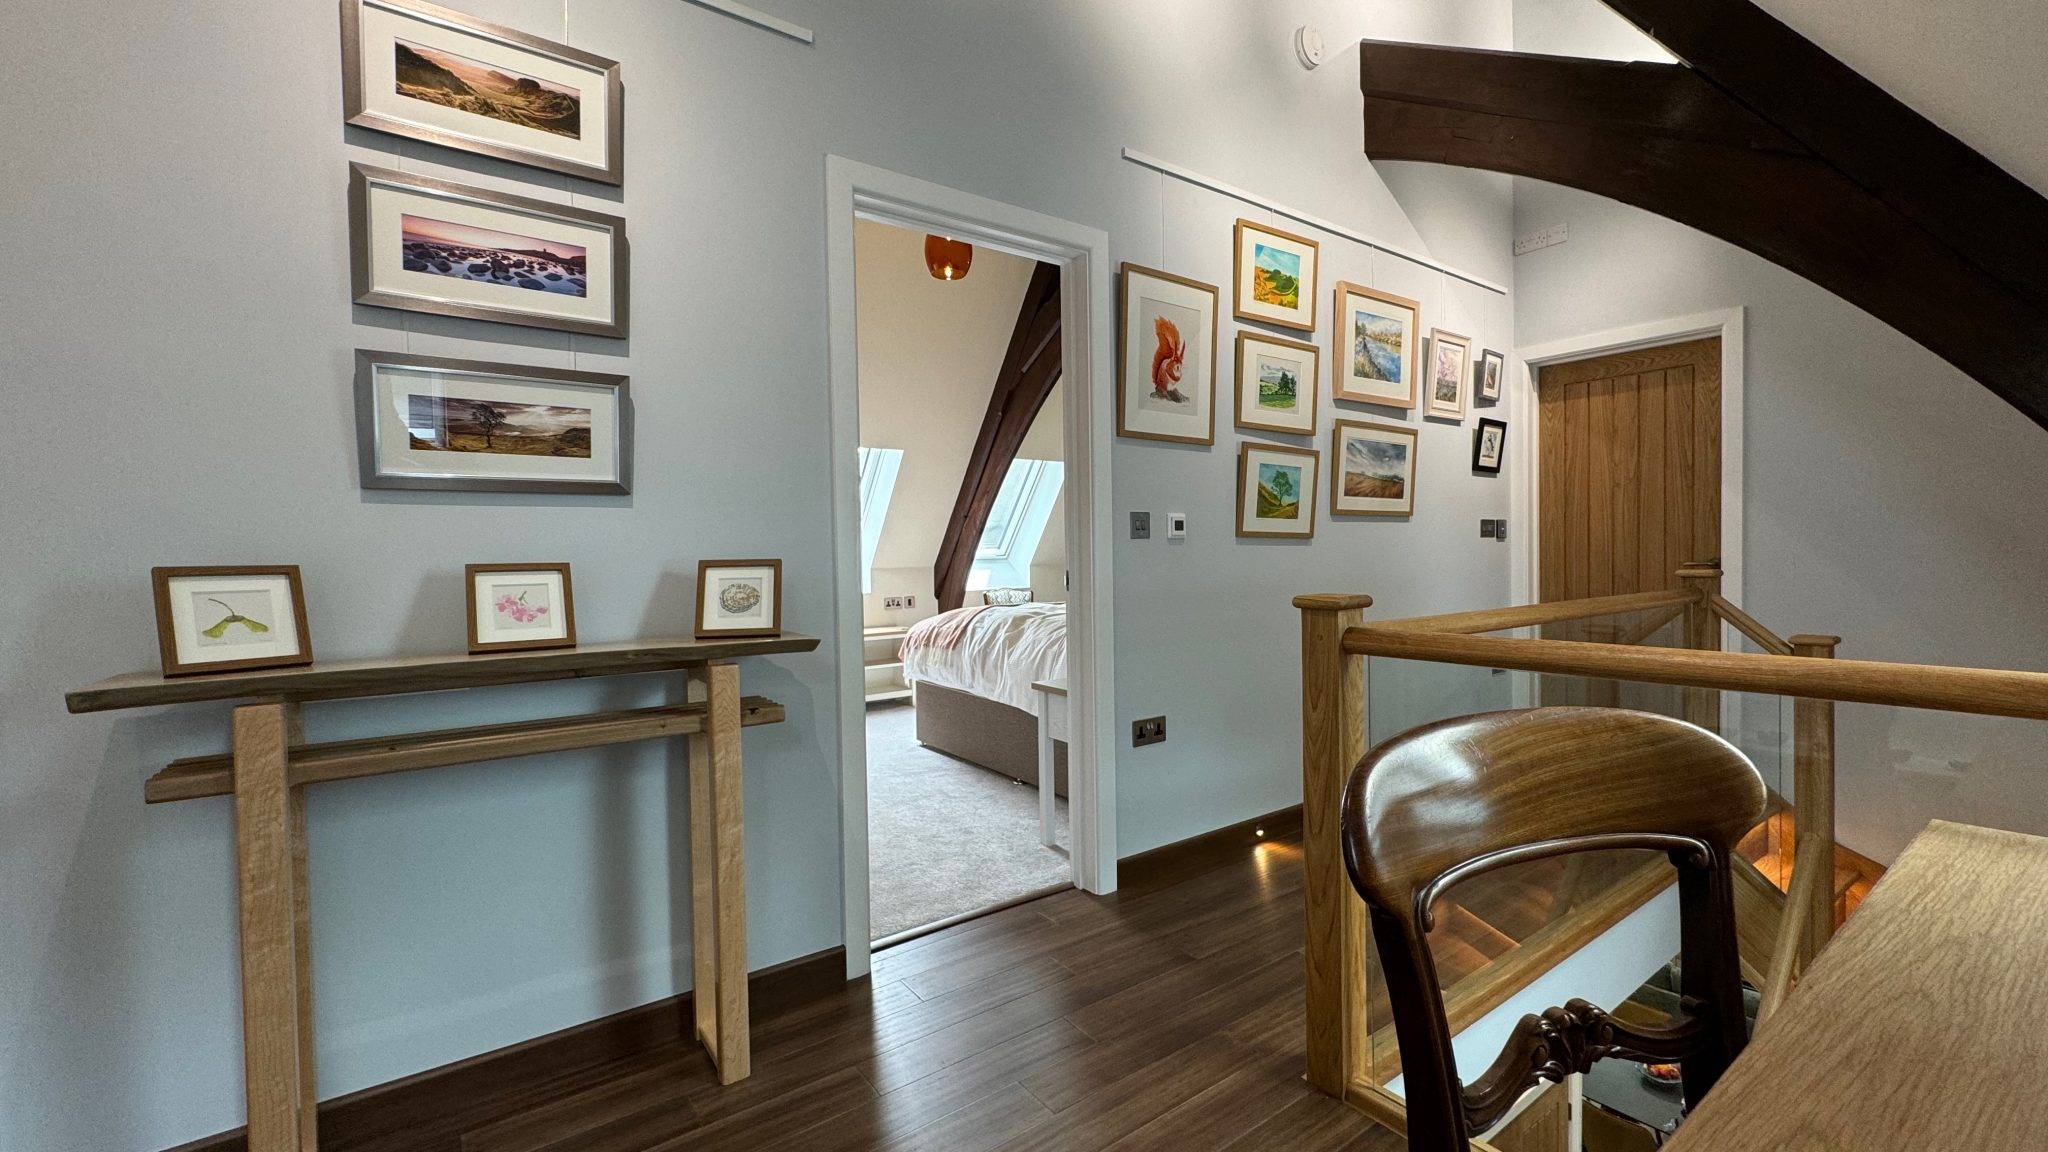
First-floor landing area accessed via a custom oak and glass staircase featuring recessed LED step lighting. Curated collection of original artwork by select North East artists.
Main Entrance & Staircase
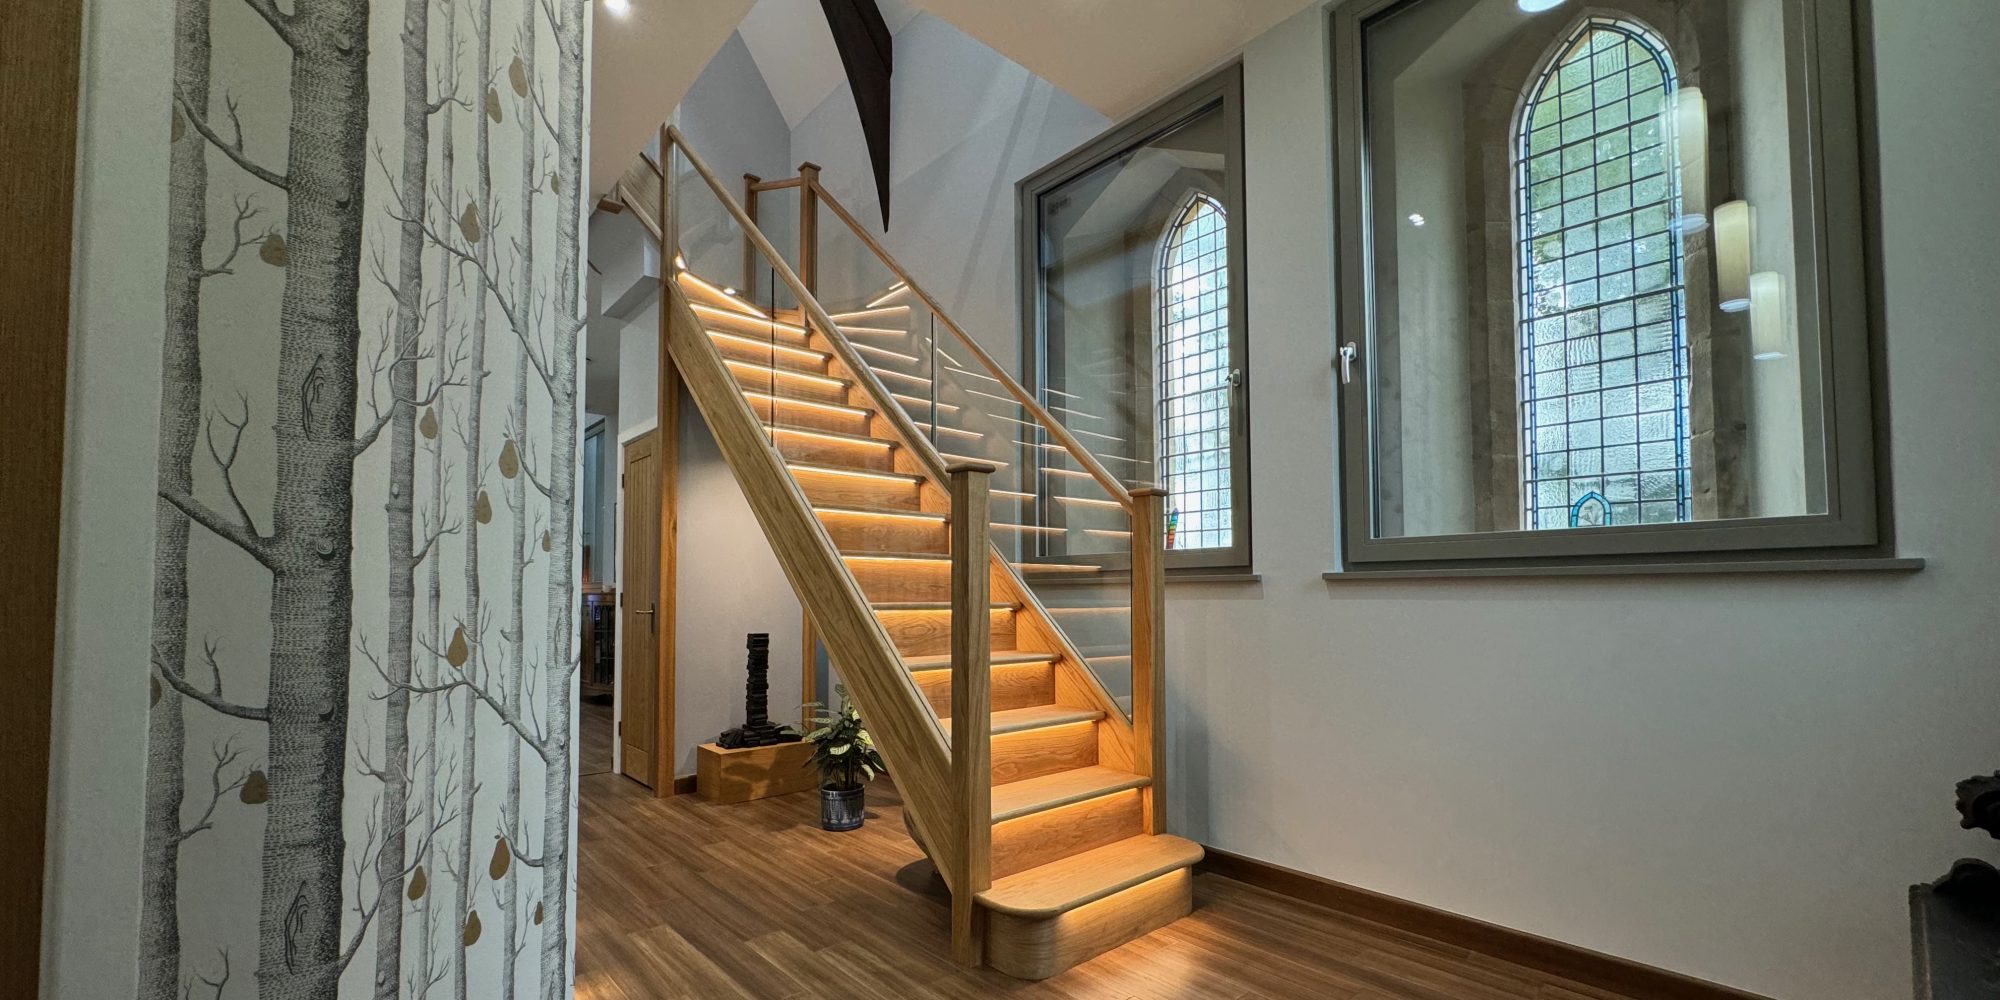
Original 1875 double church doors open into a porch, leading to the Ground Floor entrance hall. To your right, an oak and glass staircase leads up to the First Floor, showcasing super-sized triple glazed windows that frame the original Victorian stained glass.
The Garden
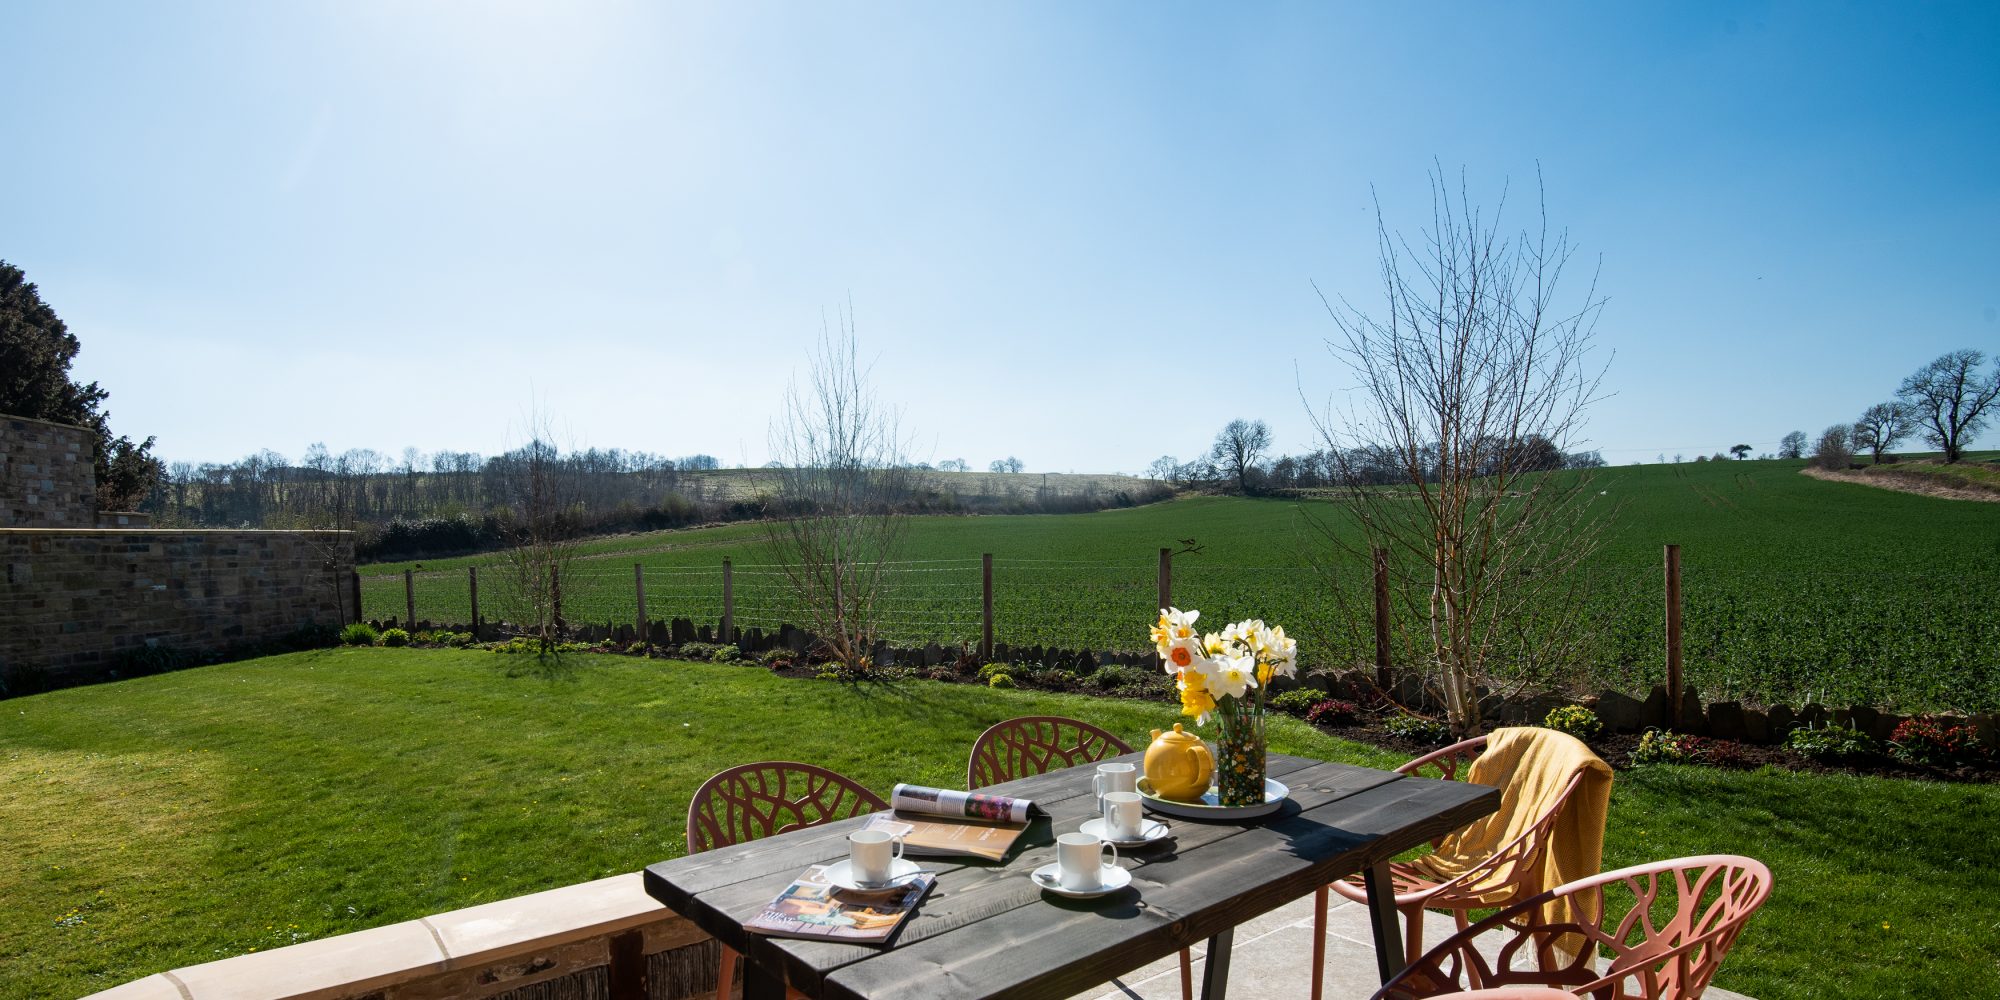
A private, fully enclosed and secure garden featuring a central lawn, landscaped beds, corten steel feature fencing, and traditional restored stone walls.
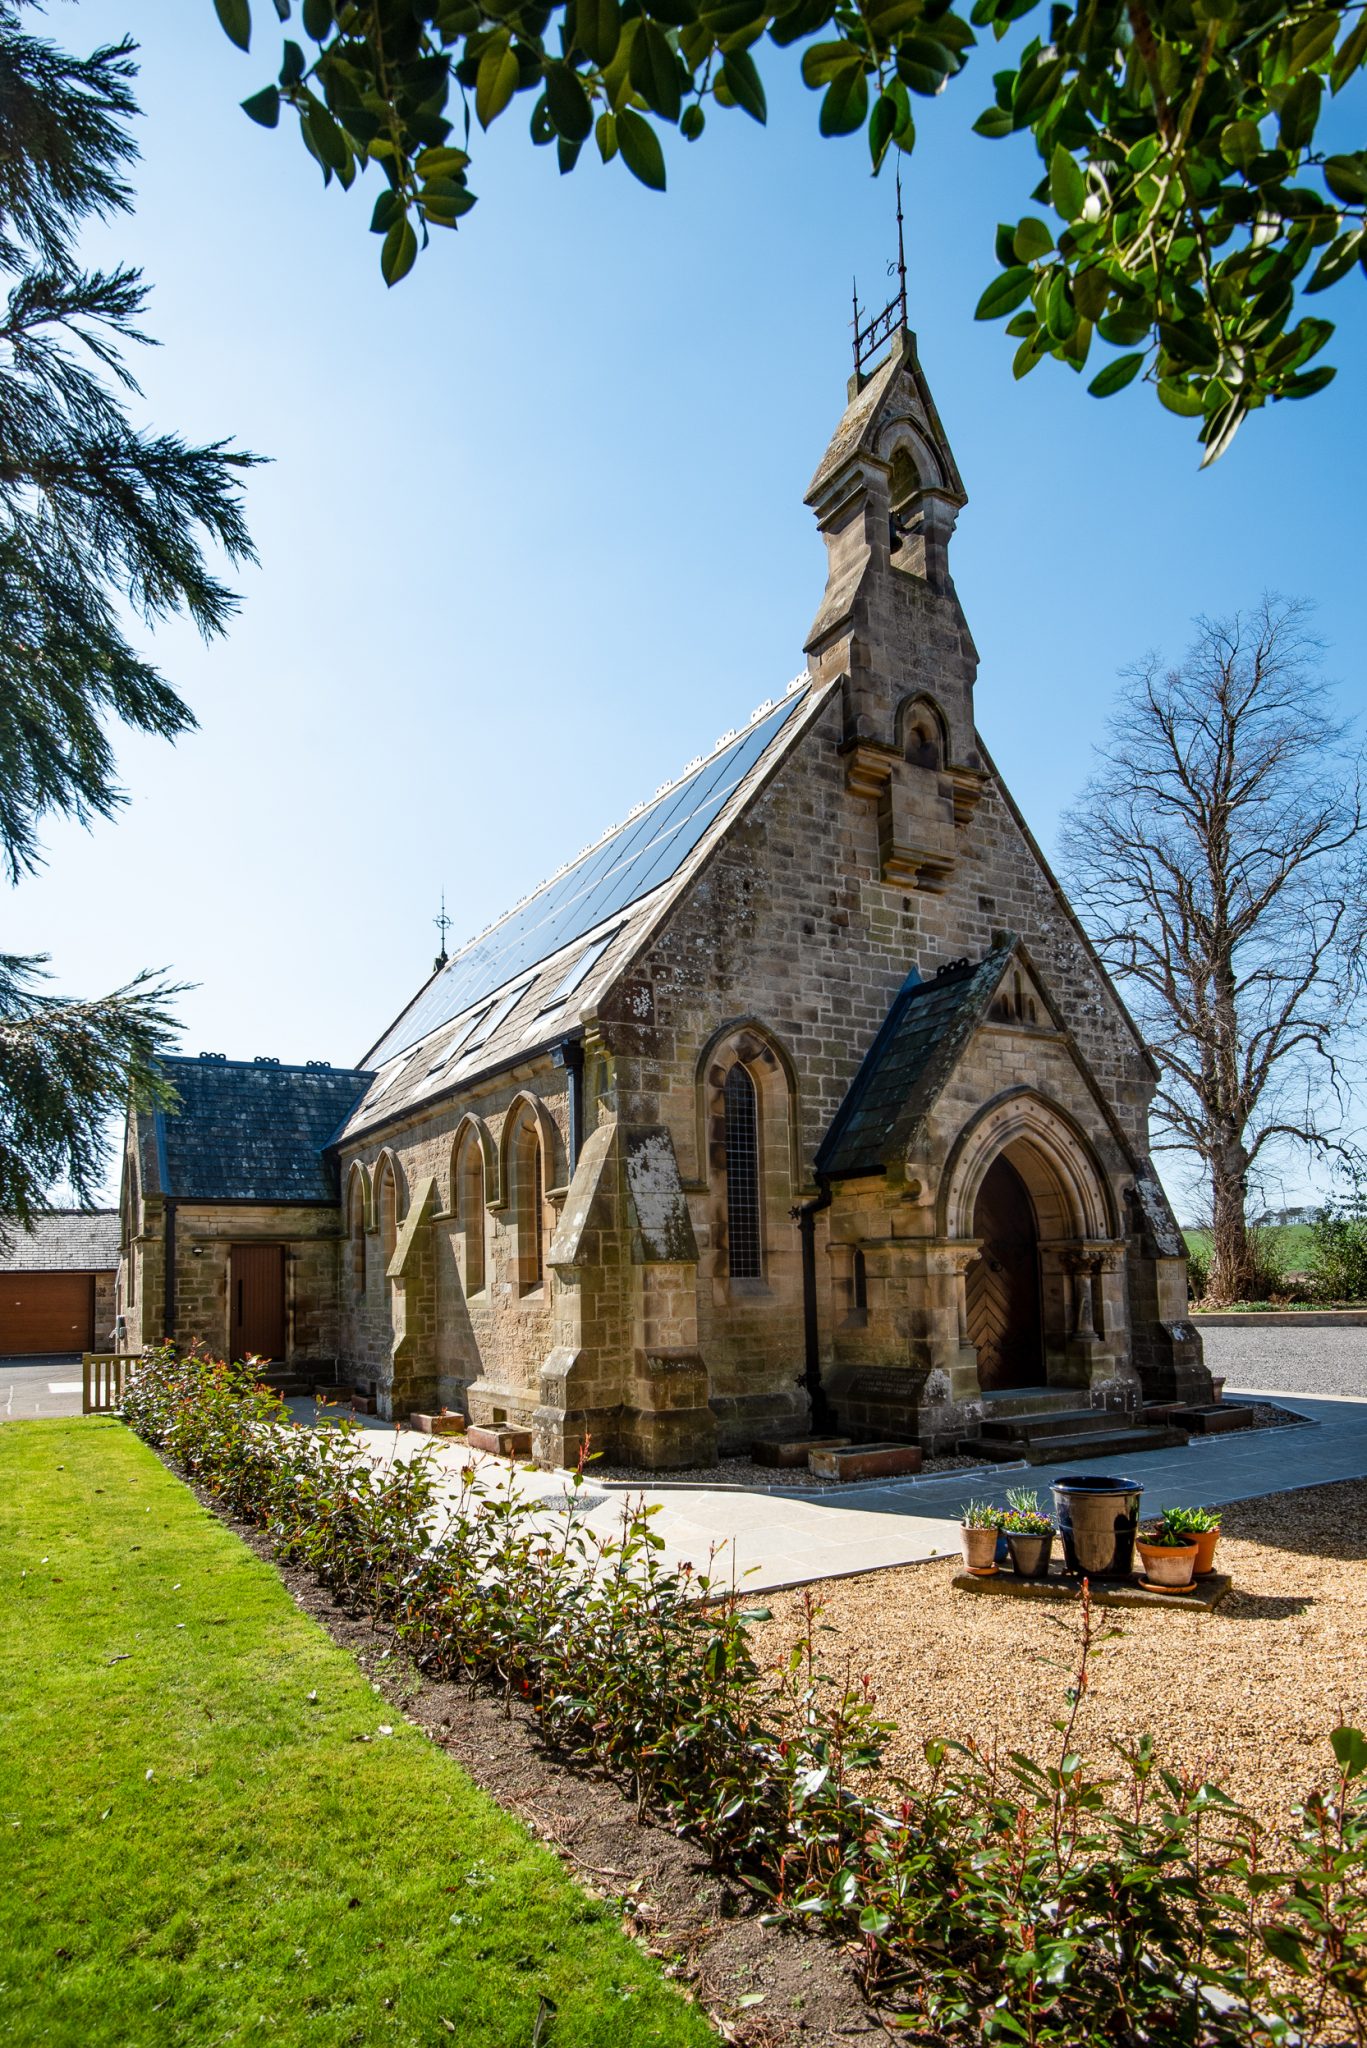
The Exterior
The historic 1875 building remains completely unchanged in its footprint, and was completely repointed in lime mortar. The original stained glass and lancet windows were professionally restored, preserving the church's architectural heritage.
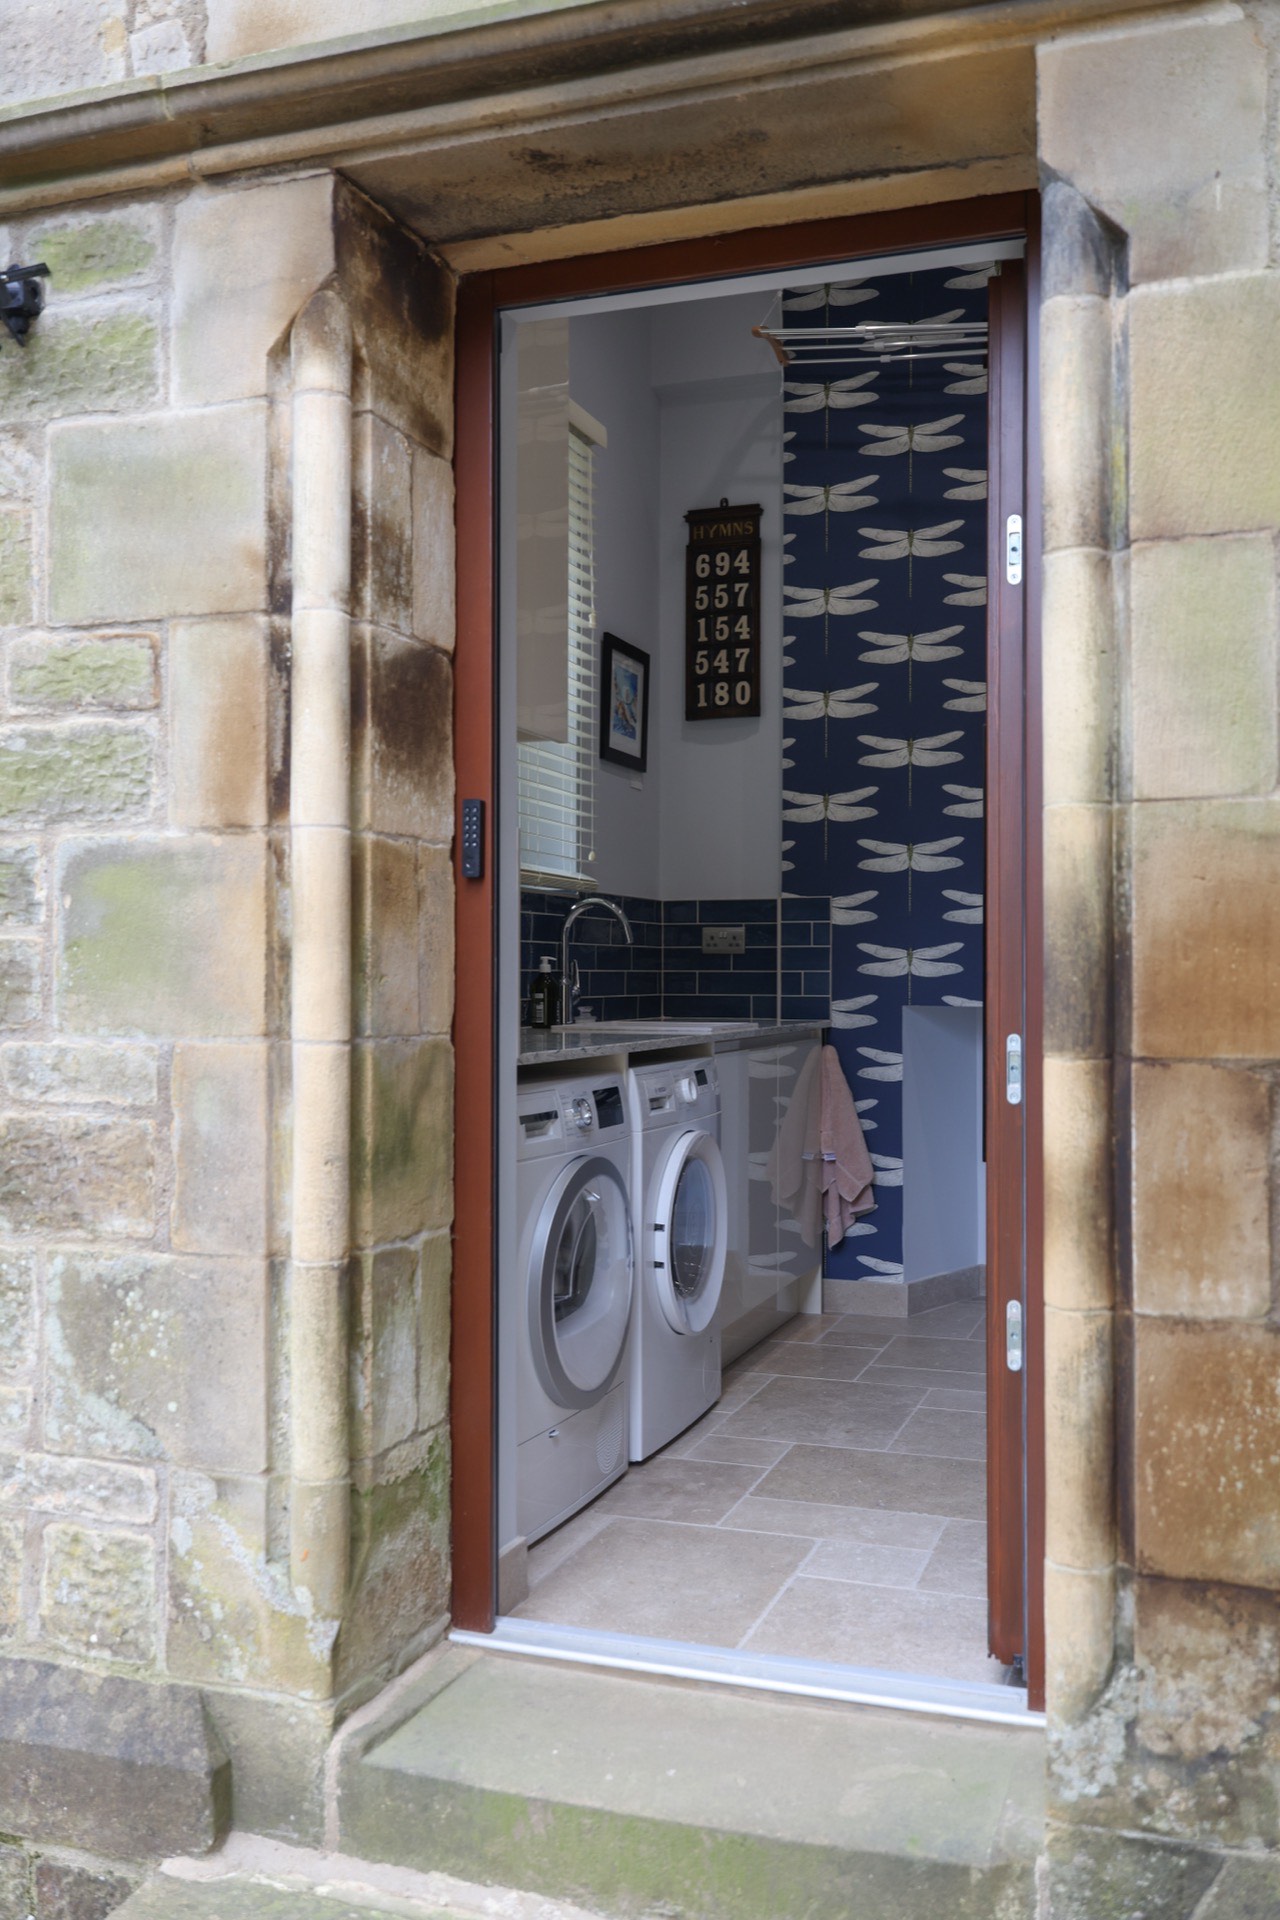
Utility Room
Fully equipped utility room.